What Is a Subfloor? Types, Layers and Warning Signs
Flooring Expert & Author
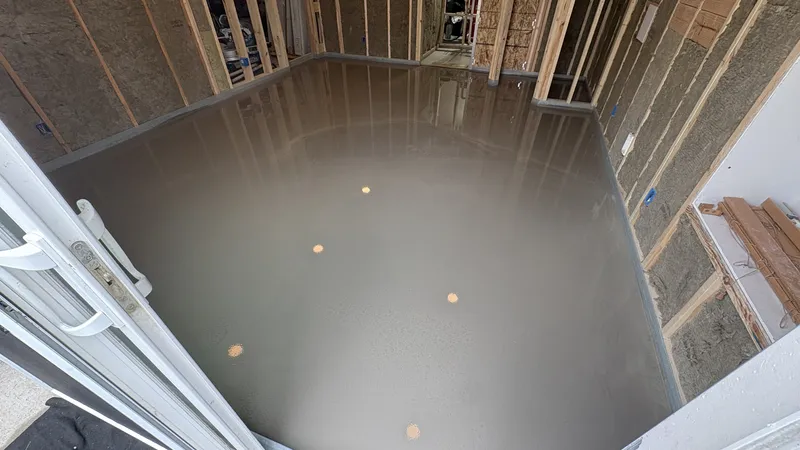
A subfloor is the structural layer of a floor that sits under your finished flooring. In most homes it is a layer of plywood or oriented strand board (OSB) fastened to the floor joists, and in basements and some additions it is a concrete slab. The subfloor carries the weight of the room and gives the visible floor a flat, solid base. You never see it once the flooring is down, but its condition decides how the floor above looks, feels and lasts. This guide explains what a subfloor is made of, how it differs from underlayment, what a good one looks like, and the warning signs that one needs attention before new flooring goes on.
What a subfloor is
Flooring America describes the subfloor as the structural layer of your flooring system: a sheet of material fastened to the floor joists that provides stability, supports furniture and people, and keeps the finished floor level. Think of it as the foundation under the part of the floor you walk on. Hardwood, LVP, laminate and carpet are all installed over it, so a problem in the subfloor shows up in every one of them.
The layers of a floor, bottom to top
Flooring America lists the layers of a typical floor assembly from the bottom up:
- **Floor joists:** the framing that spans the room.
- **Subfloor:** the structural sheet fastened to the joists.
- **Underlayment:** an optional but often recommended thinner layer on top of the subfloor.
- **Finished floor:** the hardwood, vinyl plank, laminate or other surface you see.
Subfloor vs underlayment
People often use the two words as if they mean the same thing, but they do different jobs. The subfloor is the structural sheet attached to the joists. Underlayment is a thinner layer placed on top of it, and Flooring America says it can add cushioning, sound absorption or a moisture barrier. Some products blur the line: some vinyl plank has a pad attached to the back, and the installation guide for the floor you buy says whether a separate underlayment is needed, allowed or prohibited.
Common subfloor materials
Flooring America names three common types, and says the type generally depends on the home's age and location:
- **Plywood:** thin layers of wood glued together. It is strong, stable and holds nails well.
- **Oriented strand board (OSB):** compressed wood strands bonded with resin. It is dense and durable, and often less expensive than plywood.
- **Concrete slab:** common in basements, ground-floor additions and some other homes. It is durable but needs moisture testing and often a vapor barrier or underlayment.
In an article for Hardwood Floors magazine, Mark Halverson of APA, The Engineered Wood Association, says hardwood is most commonly installed over a single layer of tongue-and-groove subfloor-underlayment or sheathing-grade panels, in plywood or OSB.
How thick should a wood subfloor be?
It depends on how far apart the joists are. Halverson explains that APA performance-rated panels carry a span rating, and that the National Wood Flooring Association (NWFA) recommends panels of at least 19/32 inch at a joist spacing of 16 inches, with thicker panels for wider spacing. The NWFA also recommends staying below the maximum span for added stiffness. Panel thickness is a framing and code question, so it is something to confirm with a builder or inspector, not to guess at.
What a good subfloor looks like
Flooring America says a subfloor should be clean, level and dry. In practice that means:
- **Flat.** Flooret, which makes LVP and laminate, lists 3/16 inch over 10 feet as the flatness limit for most of its products. To check, lay a 10-foot straightedge on the floor and measure the gap underneath. Your own product's guide sets the number for your floor.
- **Solid.** Halverson says panels should be glued and nailed to the framing to reduce squeaks, and that loose panels should be refastened before flooring goes down.
- **Smooth.** Halverson also says ridges at panel edges should be sanded smooth before hardwood is installed, and that uneven areas can be fixed with extra blocking and refastening.
- **Dry.** See the next section.
Moisture and the subfloor
Moisture is the other big risk. Flooring America calls it a major threat to flooring, leading to mold, mildew and warping, and says concrete subfloors in particular can hold hidden moisture, so a moisture test belongs before installation.
For concrete, Armstrong's installation guide for glue-down luxury vinyl tile says concrete should be moisture tested before resilient flooring goes down, using either a moisture vapor emission rate (MVER) test or an in-situ relative humidity probe. If you are finishing a basement slab, testing comes first, and our guide to the best flooring for a basement covers it in more detail.
For wood subfloors, Halverson says most hardwood flooring is delivered below 10 percent moisture content and that excess moisture can cause buckling, gaps or squeaks. If a wood subfloor got wet during construction or a leak, it should dry before flooring goes in, and a calibrated moisture meter can confirm that readings fall within the range the flooring manufacturer recommends. Over a crawl space, he says the ground should be covered with a vapor retarder of at least 6-mil polyethylene.
What a bad subfloor does to the floor above
Flooring America lists the problems an uneven subfloor can cause: loose vinyl or laminate seams, squeaky or hollow-sounding hardwood, cracked tile and uneven carpet wear. This is why installers check the subfloor before the first plank goes down. Floating floors like LVP and laminate lock together at the edges and depend on a flat surface to stay joined. Our guide to LVP flooring installation covers how that plays out in practice.
Warning signs of a subfloor problem
Flooring America lists these signs:
- Loud or persistent squeaking.
- A spongy or bouncy feel underfoot.
- Visible sagging or sloping.
- Persistent unpleasant odors, which can point to moisture damage or mold.
Any of these is a reason to have the floor inspected before new flooring is installed, because covering a damaged subfloor hides the problem and can make it worse.
How subfloor problems are fixed
The fix depends on the cause. From the sources above:
- **Loose panels and squeaks:** refasten the panels to the framing. Halverson recommends gluing and nailing.
- **Raised edges:** sand ridges at panel edges smooth.
- **Low spots:** Flooret's guidance is to fill them with a Portland cement-based patching compound or a self-leveling compound and let it cure fully, and to sand or grind down high spots. Our guide to self leveling concrete explains how a pour works.
- **Moisture:** find and fix the source, let the subfloor dry, and test again before flooring goes down.
- **Soft, damaged or rotted panels:** these are usually repaired or replaced, not covered over.
Why it matters for your warranty
Flooring America notes that manufacturer warranties typically require the subfloor to be in good condition before installation, and that problems caused by an uneven or damp subfloor are generally not covered. Read the installation guide for your floor and keep a record of the subfloor condition and any moisture test results.
DIY or hire a pro?
In our opinion, checking flatness with a straightedge and looking for squeaks and soft spots is a sensible job for any homeowner. We recommend hiring a professional when the floor is soft or bouncy, when you suspect moisture or rot, when the slab has not been moisture tested, or when low spots are widespread and need leveling. Those are the cases where covering the problem with a new floor costs more later.
Subfloor inspection and repair in Waukesha, WI
Illustrious Flooring inspects, repairs and levels subfloors for homeowners in Waukesha, Oconomowoc, Brookfield and across Southeast Wisconsin before installing hardwood, LVP or laminate. Kyle Hedin is a Certified Flooring Installer (CFI #17580) through the International Certified Floorcovering Installers Association, and our installations carry a 5-year workmanship warranty. Call (262) 235-3370, 7 AM to 6 PM every day, or request a free in-home estimate and we will check your floor and tell you what it needs.
Questions about subfloors
What is a subfloor made of?
Most are plywood or OSB fastened to the floor joists. Basements and some additions have a concrete slab instead.
Is a subfloor the same as underlayment?
No. The subfloor is the structural layer attached to the joists. Underlayment is a thinner layer on top that can add cushioning, sound absorption or a moisture barrier.
Do I need to replace my subfloor before new flooring?
Not always. A sound, flat, dry subfloor can often stay. Loose panels can be refastened, low spots can be leveled, and only damaged or rotted panels usually need replacing. An inspection tells you which applies to your floor.
How flat does a subfloor need to be?
It depends on the flooring. Flooret lists 3/16 inch over 10 feet for most of its LVP and laminate. Check the installation guide for the floor you are buying.
How do I know if my subfloor is bad?
Squeaking that will not go away, a spongy or bouncy feel, sagging or sloping, and persistent odors are all signs of a problem. A professional inspection can confirm the cause.
Sources
- What is a Subfloor? A Guide to Your Home's Foundation - Flooring America, March 11, 2026, definition, layers, materials, warning signs and warranty notes.
- Better Floor Performance Starts With a Solid Subfloor System - Mark Halverson, APA, The Engineered Wood Association, Hardwood Floors magazine, February 2, 2018, panel types, thickness, fastening, flatness and moisture.
- How Flat Does My Subfloor Need to Be? - Flooret support page, flatness requirements and low-spot repair guidance.
- Luxury Vinyl Tile Installation System (glue-down) installation guide - Armstrong Flooring, PDF created March 25, 2021, concrete moisture testing.
Kyle Hedin is the founder of Illustrious Flooring in Wales, Wisconsin, specializing in high-quality hardwood, LVP, and laminate flooring installations. With over 10 years of experience in the flooring industry, Kyle brings expert craftsmanship and a keen eye for detail to every project in Waukesha County and Southeast Wisconsin. His commitment to clear communication and client satisfaction sets Illustrious Flooring apart.
Related Flooring Services
Serving Waukesha, Brookfield, Oconomowoc, New Berlin, Menomonee Falls & SE Wisconsin.
Planning a Flooring Upgrade?
Get a clear, honest quote from Illustrious Flooring.